(Case Study)
Lansdowne House
C.
S.tdy

Client
Confidential
Sector
Residential
Date
2020
Photography
Christopher Frederick Jones
(Info)
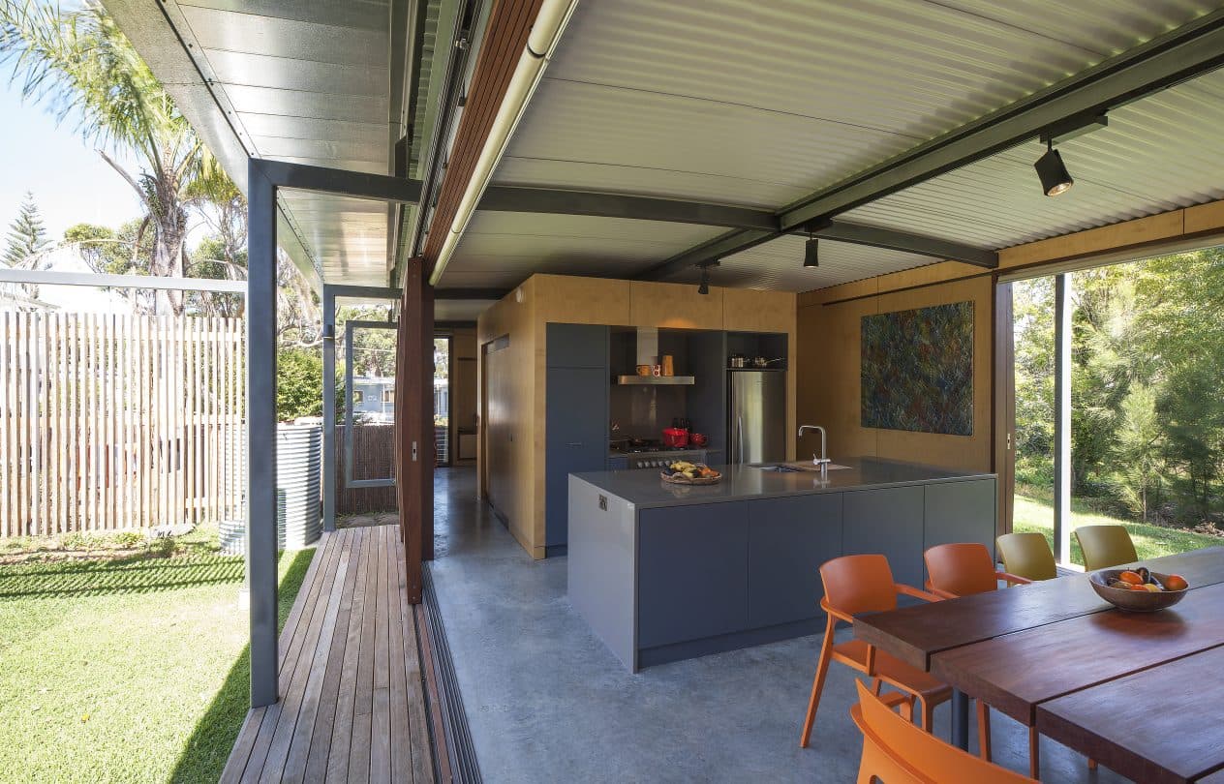
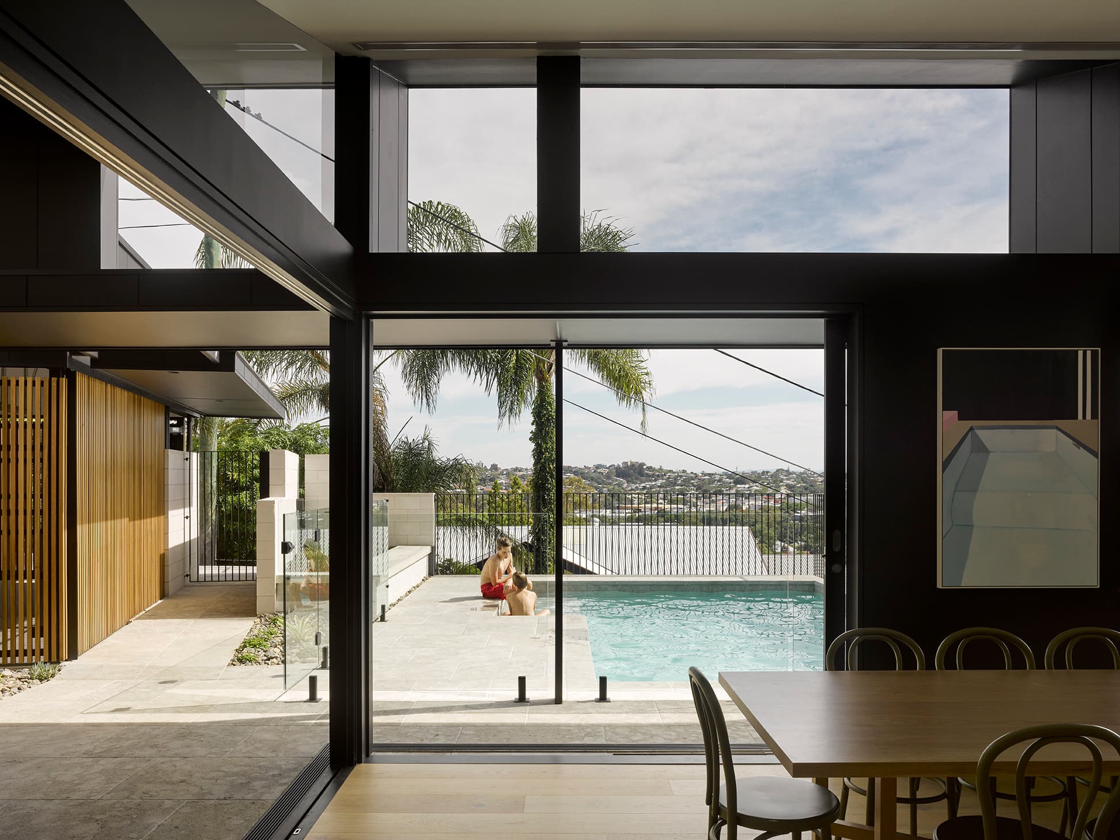
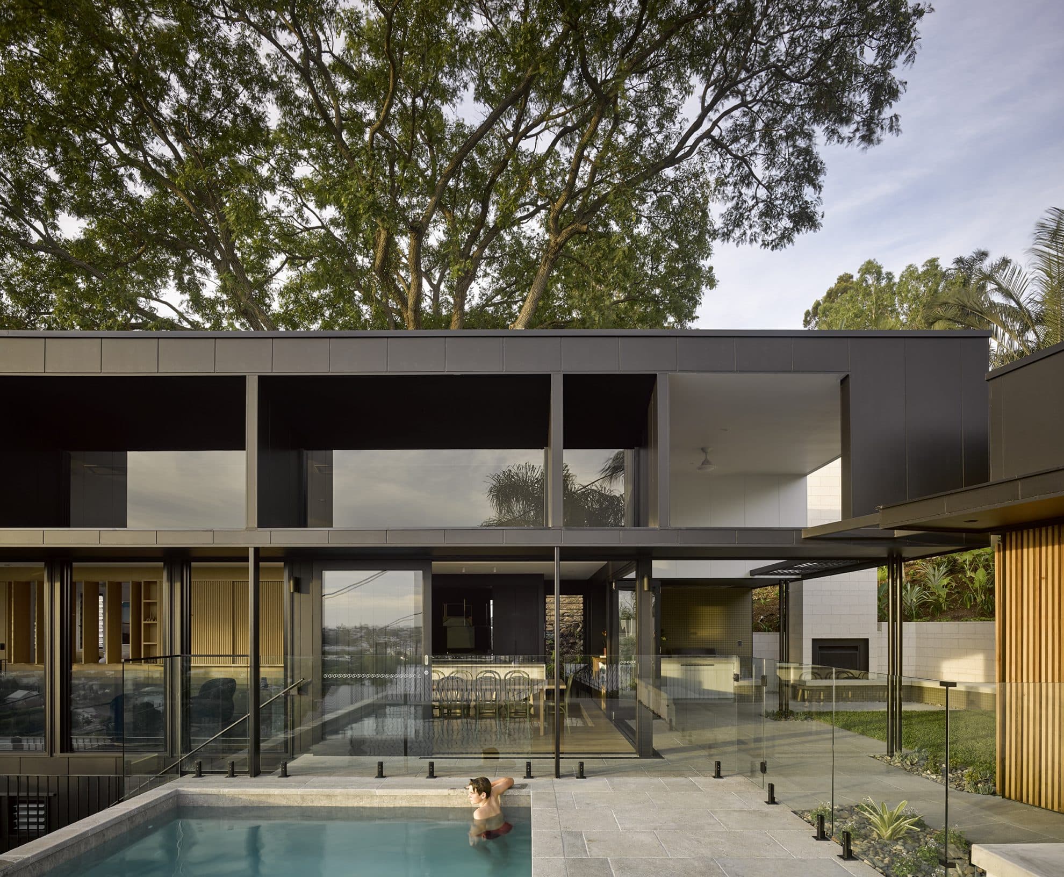
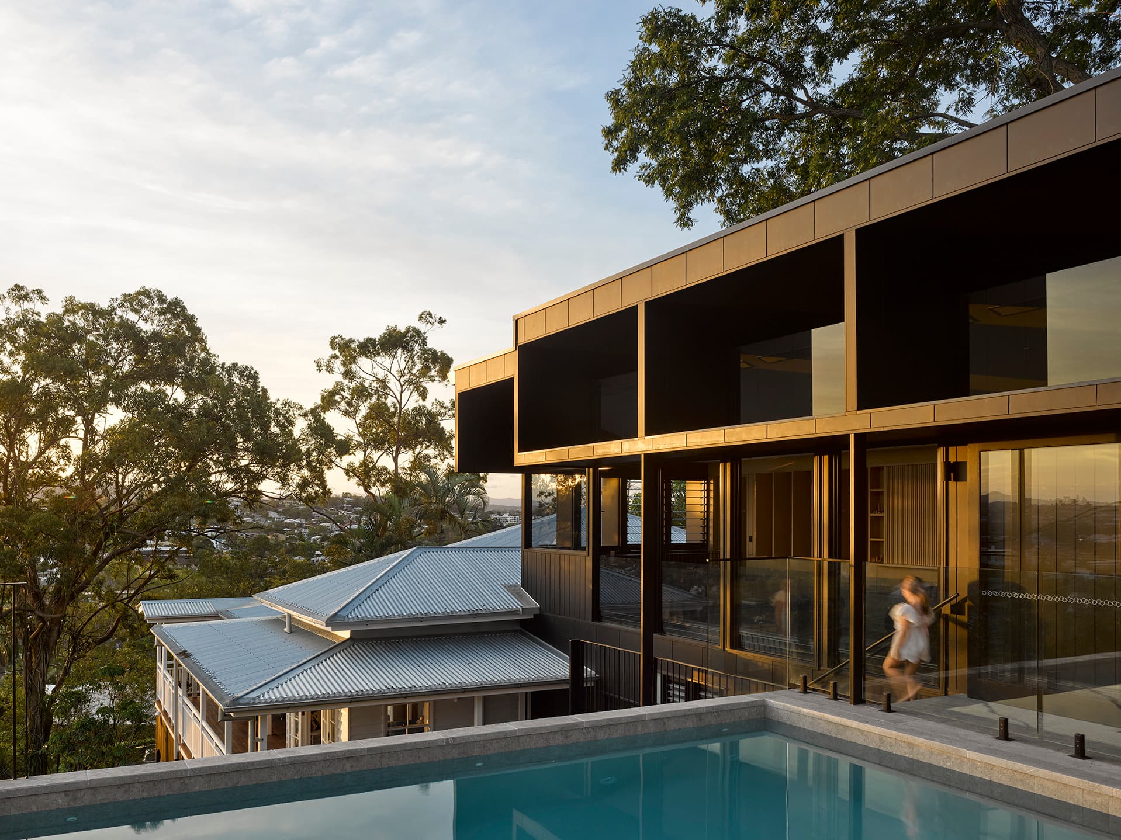
Situated on a very steep slope, Lansdowne Residence is an existing Queenslander that had undergone an extensive renovation to accommodate a growing family.
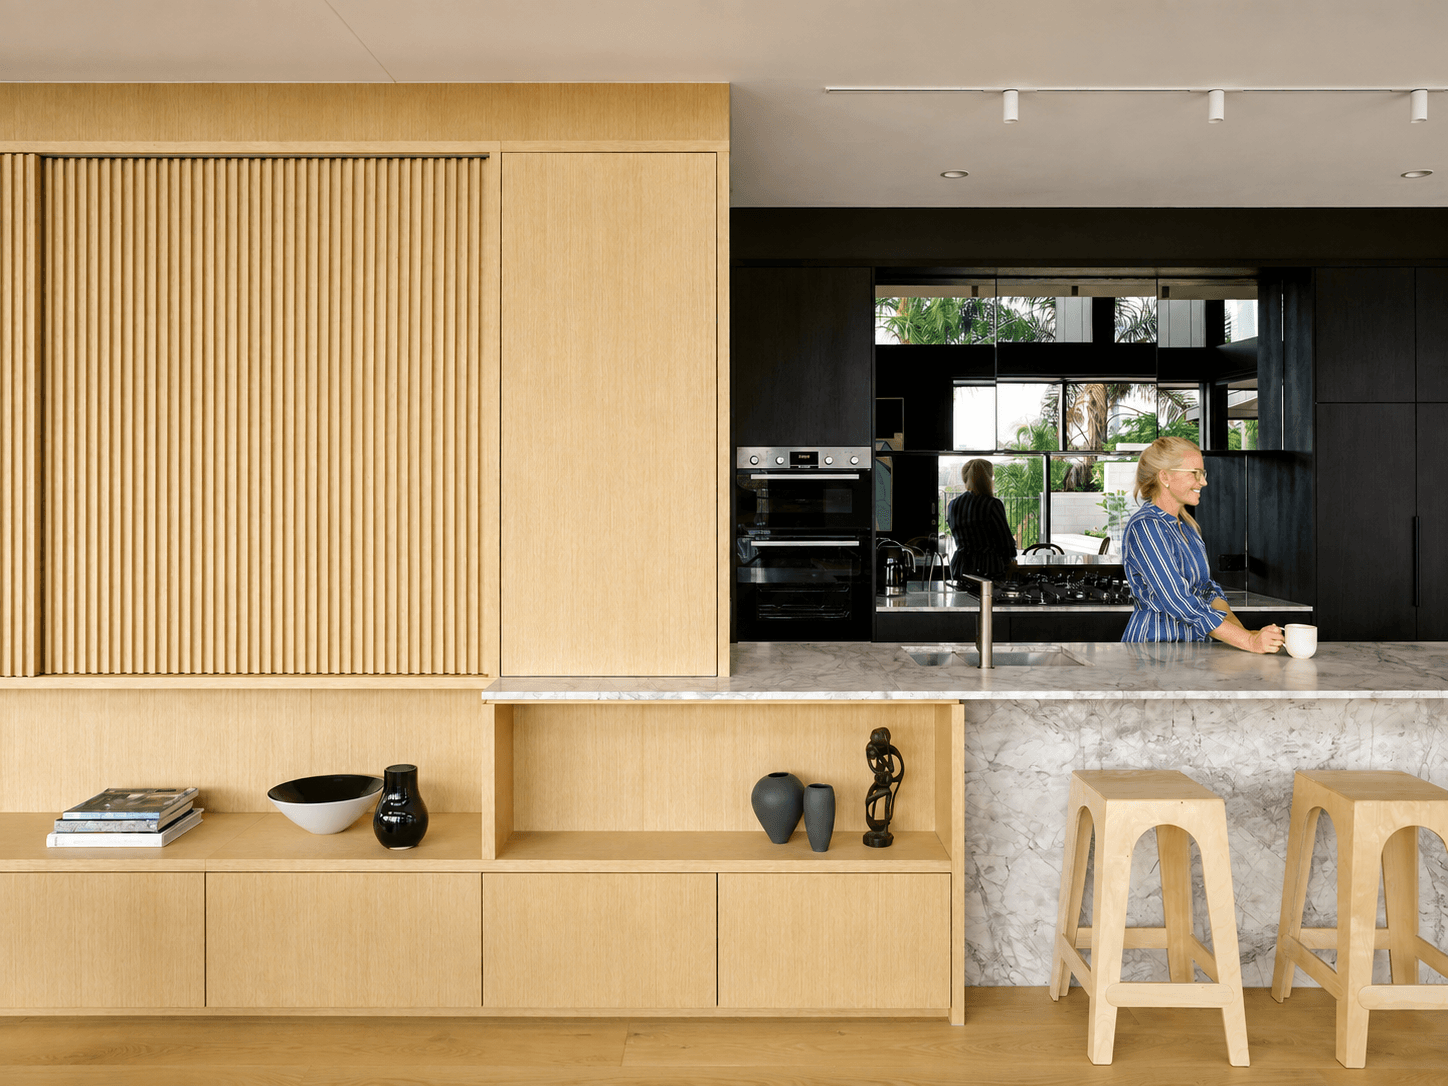
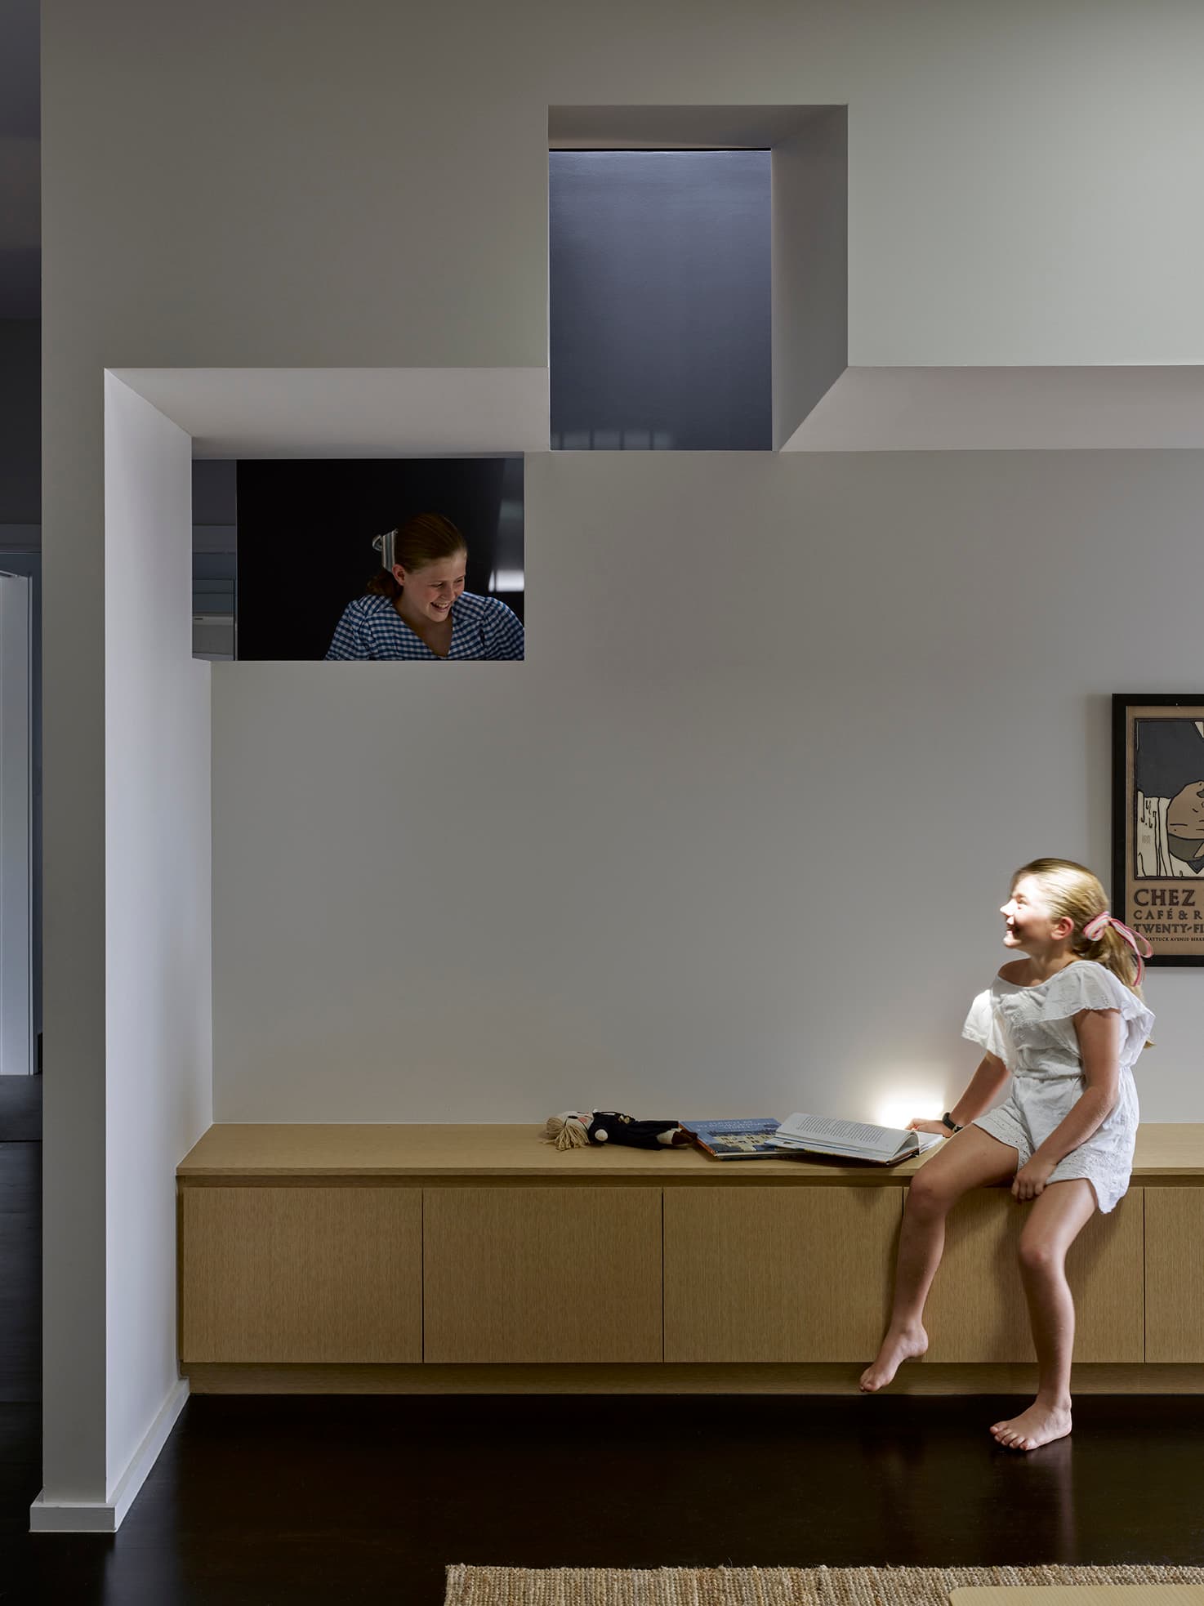
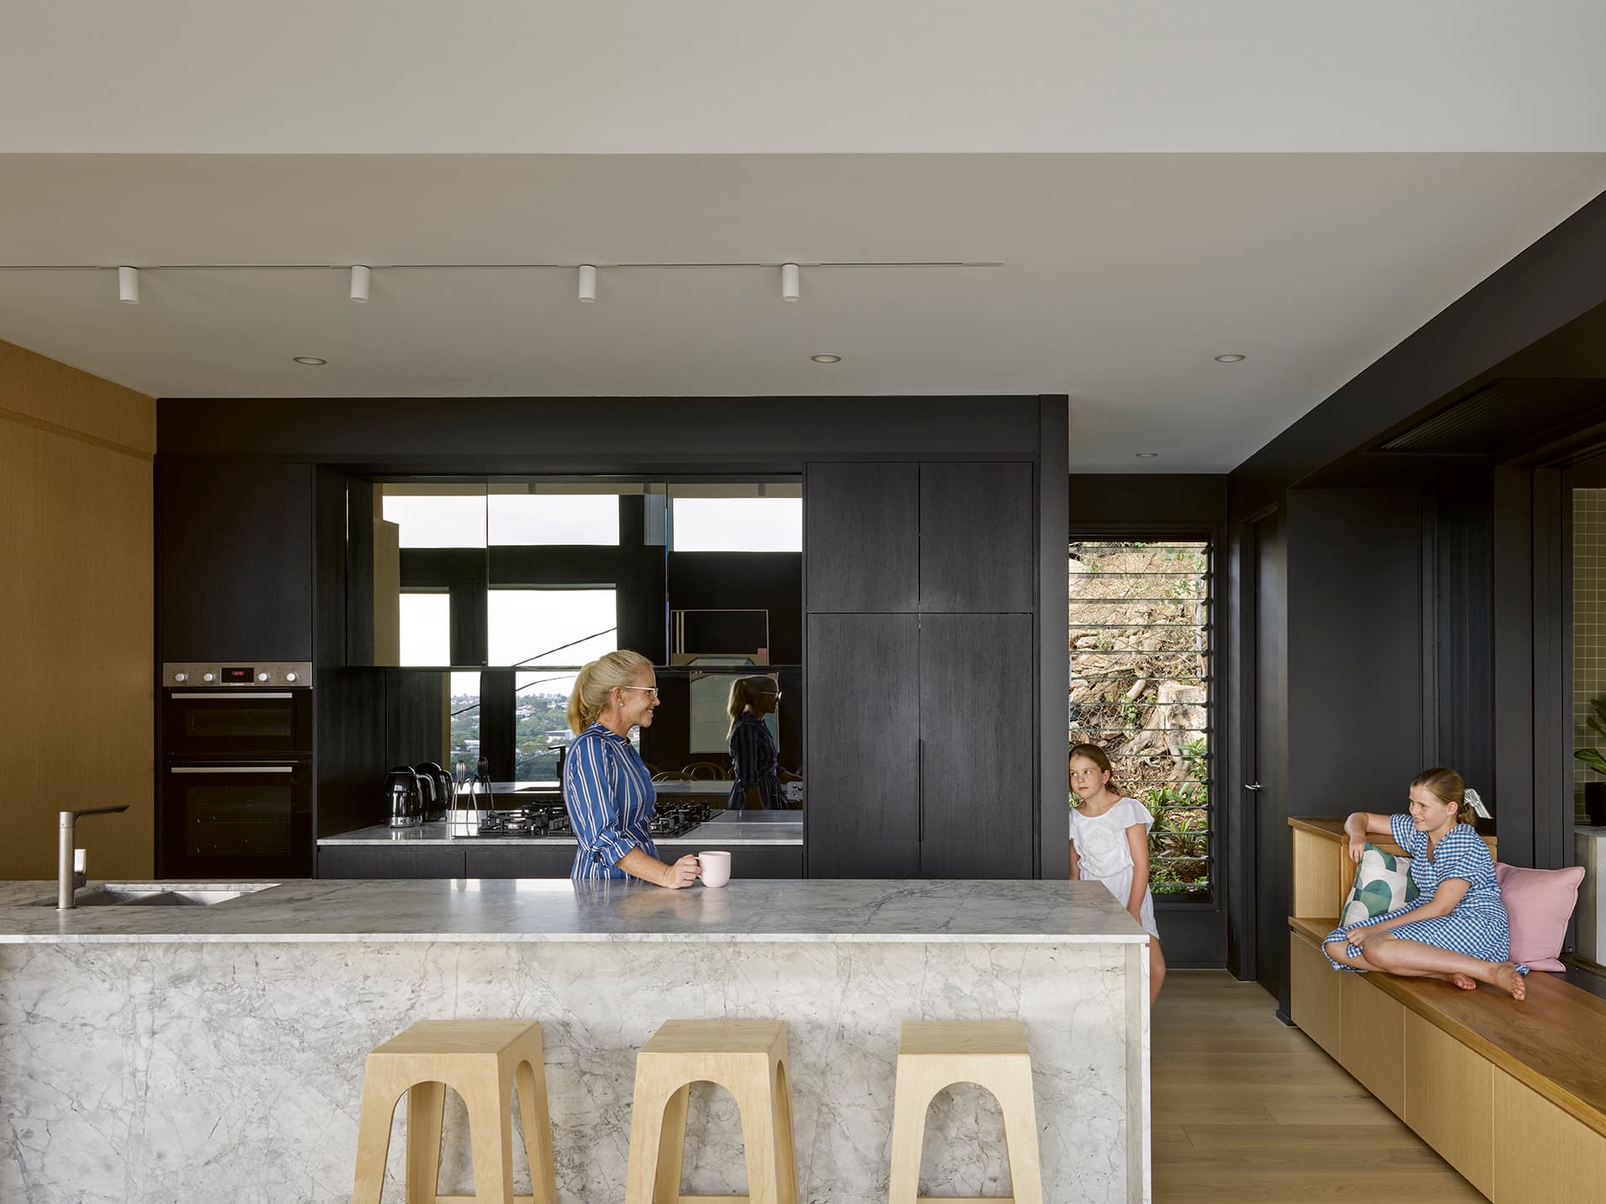
The scheme proposed to move the kitchen and living space to the upper level with the main bedroom and locate all children’s bedrooms, bathroom, laundry and children’s communal space in the Queenslander.
(Case Study)
The Mook
C.
S.tdy
0%